3. The Corner Bedroom Layout
The corner bedroom layout places the bed in a corner of the apartment to maximize usable floor space. This design works particularly well in square or rectangular studio apartments.
Preparation involves selecting the quietest corner of the apartment. Ideally, this corner should be away from the kitchen and main entrance. Placing the bed against two walls naturally creates a cozy sleeping zone.
Materials used in this layout include a platform bed, wall-mounted lamps, corner shelves, and compact bedside tables. Using wall-mounted lighting saves space and keeps the floor clear.
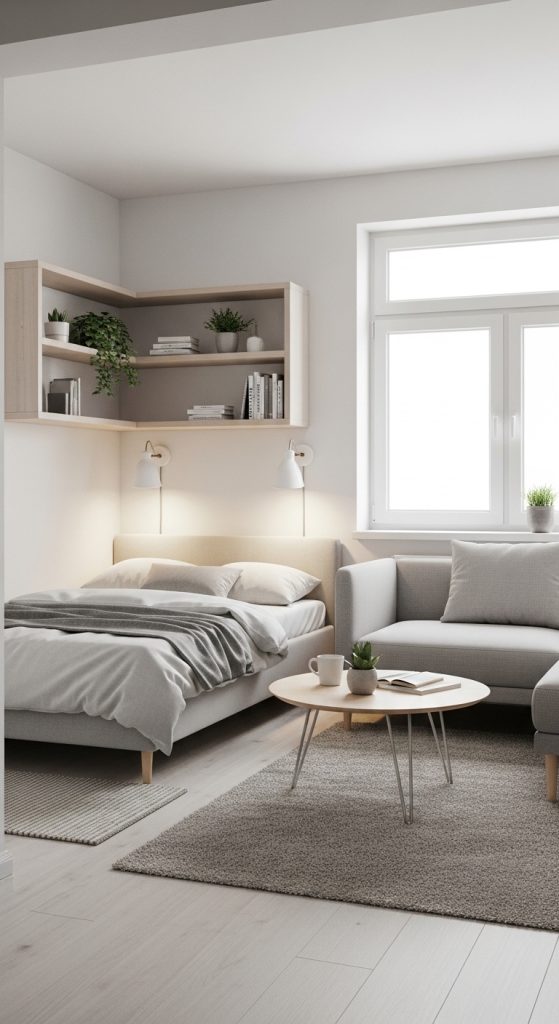
To visually separate the bedroom area, a small rug or low bookshelf can be placed near the foot of the bed. This creates a subtle boundary between sleeping and living zones.
One advantage of this layout is that it leaves the center of the apartment open. This open area can be used for the living room, dining table, or workspace.
Storage can also be integrated under the bed using drawers or storage boxes. Vertical wall shelves near the bed provide additional storage without taking up floor space.
This layout is simple, efficient, and ideal for people who want a clear division between relaxation and daily activities.