2. Open Floor Plan for Spacious Industrial Living
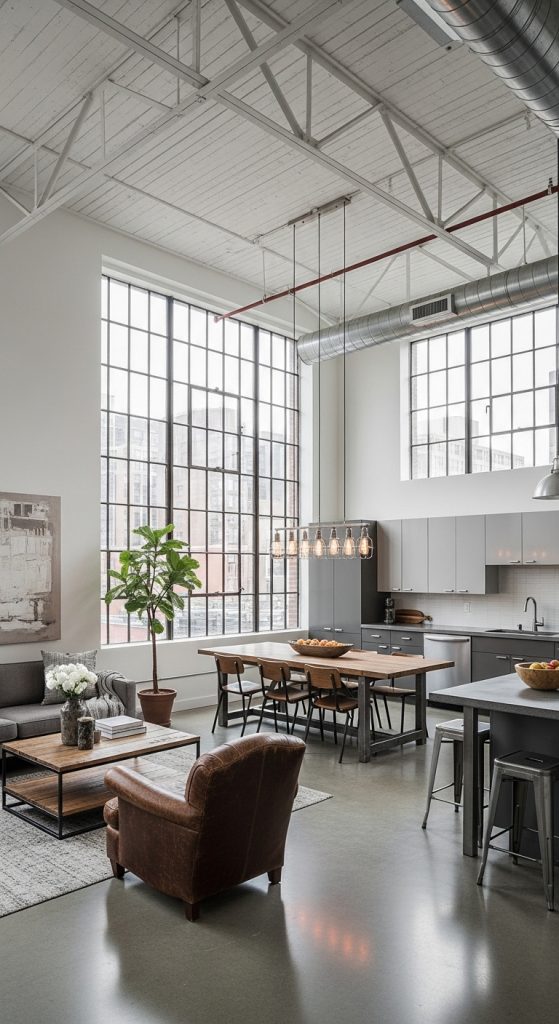
Industrial loft apartments are known for their open floor plans. Unlike traditional homes with many separate rooms, lofts usually combine the living room, kitchen, and dining area into one large space. This design reflects the original warehouse layout, where large open areas were used for industrial work.
The first step in creating an open floor plan is evaluating which walls are structural and which are not. Structural walls support the building and cannot be removed without professional engineering approval. Non structural walls, however, can often be removed to create more open space.
After removing unnecessary partitions, the space can be organized into functional zones. For example, a sofa and rug can define the living area, while a dining table can mark the dining zone. Kitchen islands often act as natural separators between cooking and living areas.
Preparation materials include demolition tools, drywall finishing materials, floor leveling compounds, and paint. Neutral color palettes such as grey, white, and black are commonly used to maintain a clean and cohesive look.
Open floor plans also allow natural light to travel freely throughout the apartment, especially when large windows are present. This helps make the loft feel larger and more inviting. Furniture placement becomes very important because it defines how the space flows.
By embracing an open layout, industrial loft apartments maintain their spacious character while providing flexibility in interior design.