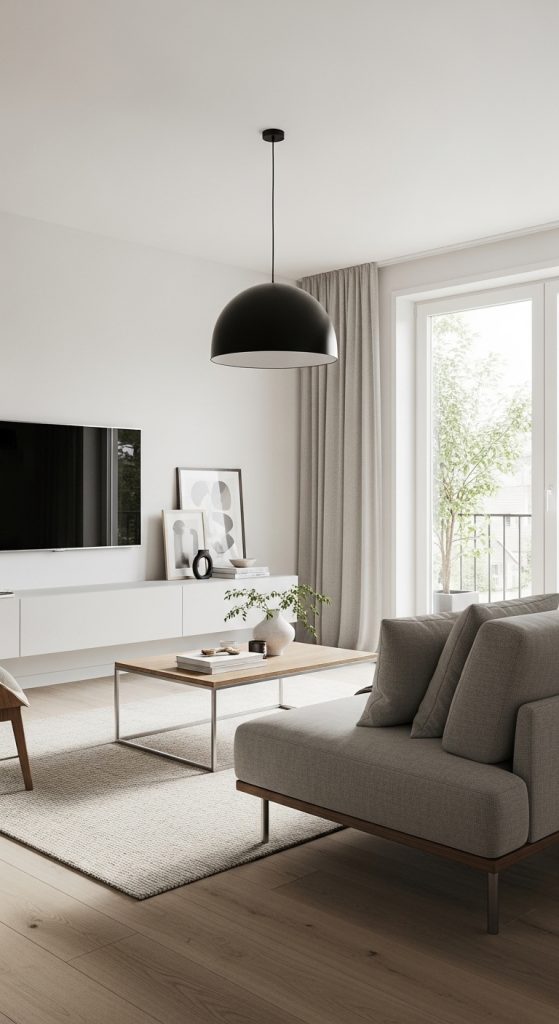
4. Open Floor Plans
Open floor plans are a defining feature of modern apartment design. Removing unnecessary walls or partitions creates a sense of spaciousness and allows natural light to flow freely. Open layouts make small apartments feel bigger and encourage social interaction in shared living spaces.
When planning an open floor layout, define functional zones with furniture placement rather than walls. For example, a sofa can separate the living area from the dining area. Rugs, lighting, and color variations can also distinguish different zones while maintaining an open, cohesive feel.
Materials like glass, metal, and wood help maintain a modern aesthetic. Minimalistic room dividers, such as open shelving or frosted glass panels, provide partial separation without blocking light. Preparation for an open floor plan may involve removing non-load-bearing walls or reconfiguring furniture arrangements. The goal is to enhance functionality, create visual flow, and make the apartment appear larger and more inviting.