When planning a dressing room, it is important to consider storage needs, lighting, ventilation, and ease of movement. The choice of materials, such as wood, glass, metal, and fabrics, plays a big role in durability and appearance. Good preparation before construction or renovation helps avoid mistakes and extra costs. This includes measuring the space, deciding the budget, selecting materials, and planning storage zones for clothes, shoes, accessories, and mirrors.
In this blog post, you will find 10 detailed dressing room design ideas. Each design focuses on functionality, comfort, and visual appeal. Preparation tips, material choices, and practical suggestions are included to help you design a dressing room that suits your needs and lifestyle.
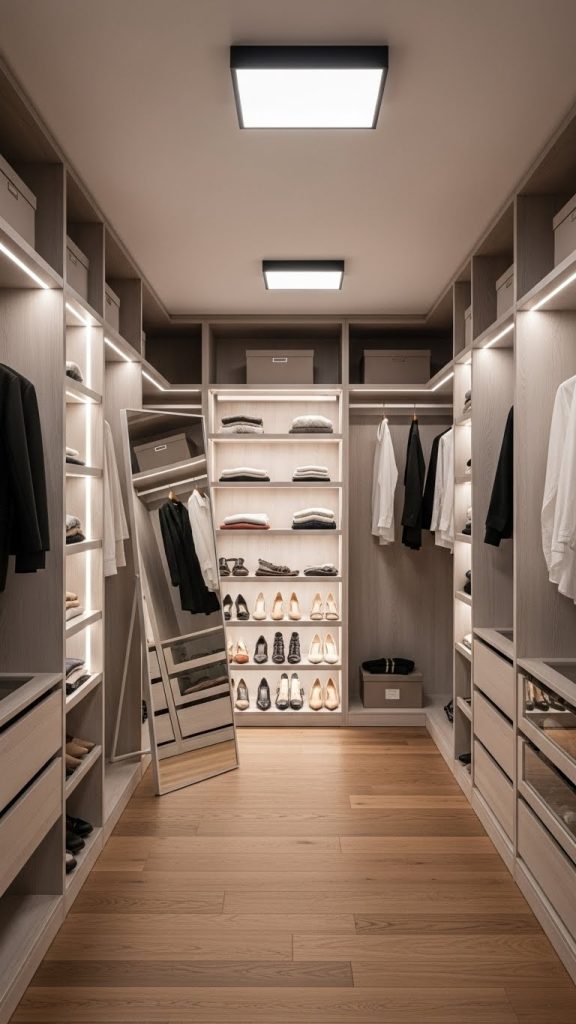
1. Walk-In Dressing Room Design
A walk-in dressing room is one of the most popular and comfortable designs. It is ideal for homes with extra space and allows easy access to clothes, shoes, and accessories. This design usually includes open wardrobes, drawers, shelves, and a full-length mirror. Proper planning is essential to ensure smooth movement inside the room without making it feel crowded.
Preparation starts with measuring the available space and deciding the layout. You can choose between U-shaped, L-shaped, or straight layouts depending on room size. Materials commonly used include plywood or MDF for wardrobes, laminated or veneered finishes for durability, and soft-close hardware for drawers. Glass shutters or open shelves can be used to make the space feel larger.
Lighting is very important in walk-in dressing rooms. LED strip lights inside shelves and wardrobes improve visibility and add a modern look. Ceiling lights should be bright but soft. Ventilation must also be considered to keep clothes fresh. A small window or exhaust fan works well.
This design is suitable for people with large wardrobes who want everything well-organized. It also adds value to the home and creates a luxurious daily experience.