3. Floor-to-Ceiling Cupboard Design
A floor-to-ceiling cupboard design maximizes storage by using the full height of the bedroom wall. This design is especially useful for homes with high ceilings. Proper planning is required to ensure that the upper sections are accessible and structurally strong.
Materials such as marine plywood or high-quality MDF are used to support the full height structure. The cupboard is divided into lower, middle, and upper sections. Daily-use items are stored in the middle, while seasonal clothes, blankets, and luggage can be stored at the top. Loft cabinets often come with push-open or handle-less designs for a neat look.
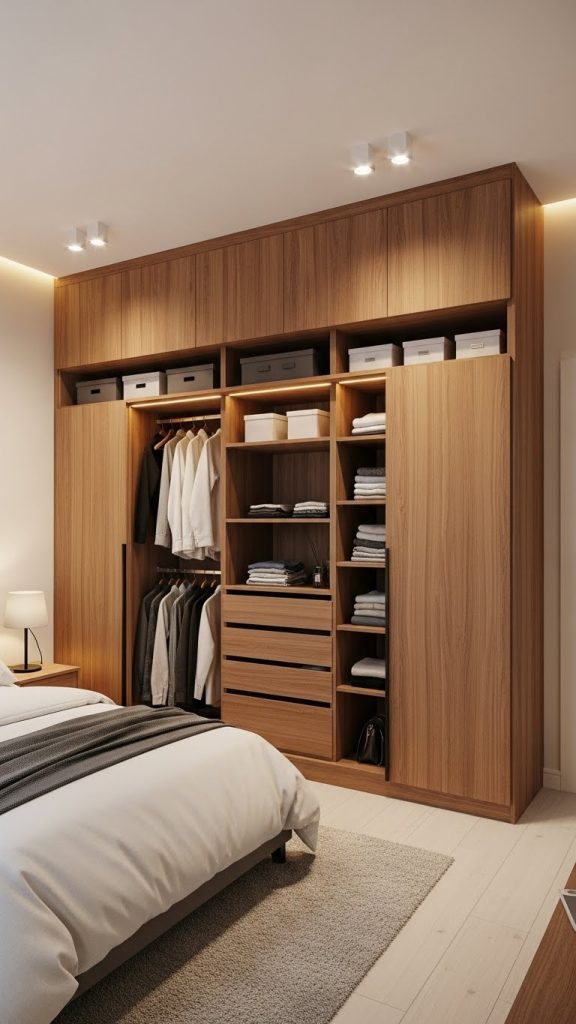
This cupboard design reduces dust accumulation and eliminates wasted space above wardrobes. It gives the bedroom a built-in and organized appearance. A small step stool may be required to access the top sections. With proper lighting and ventilation slots, floor-to-ceiling cupboards provide excellent storage and long-term convenience.